Leave a Message

Thank you for your message. I will be in touch with you shortly.

2181 JAMIESON AVENUE Unit: 1502
SEE ALL PHOTOS
2181 JAMIESON AVENUE Unit: 1502
Courtesy of EXP Realty, LLC
For Sale

2181 JAMIESON AVENUE Unit: 1502

2181 JAMIESON AVENUE Unit: 1502, ALEXANDRIA, VA 22314

$549,900
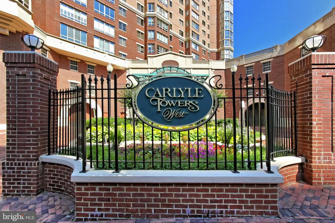
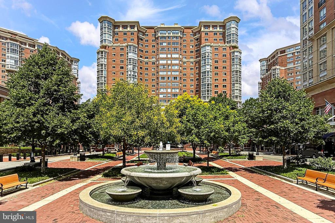
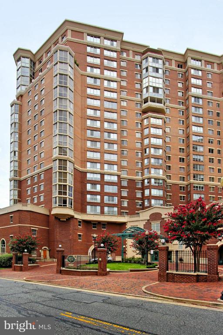
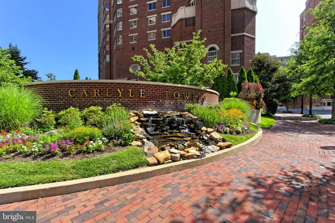
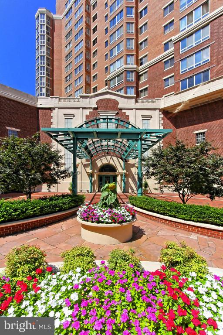
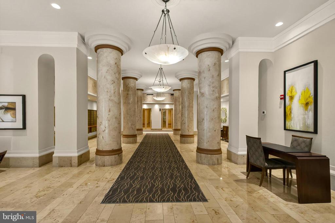
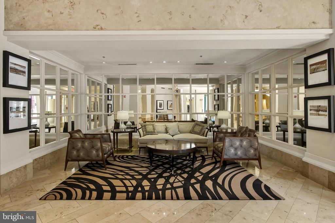
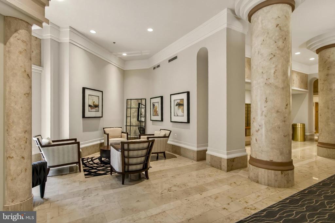
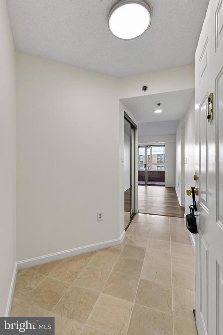
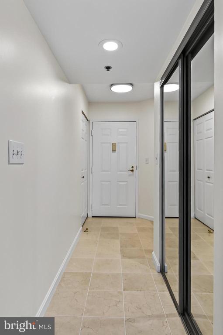
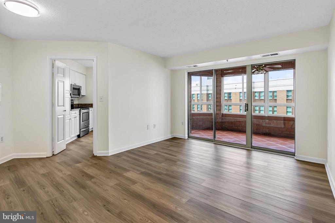
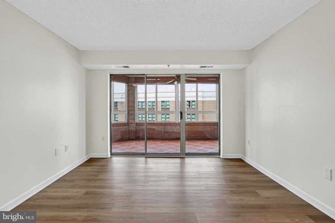
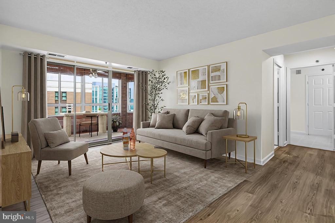
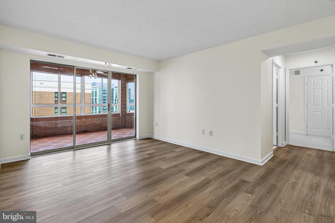
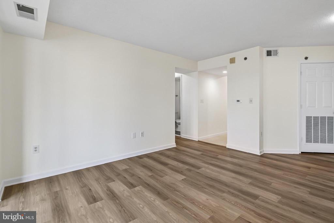
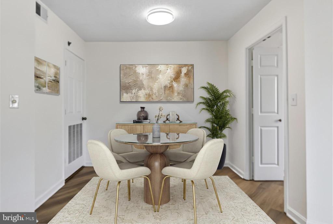
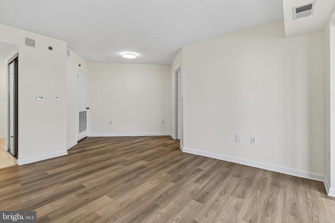
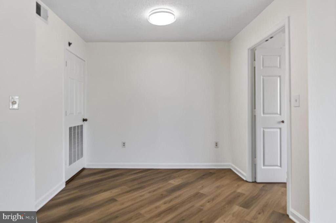
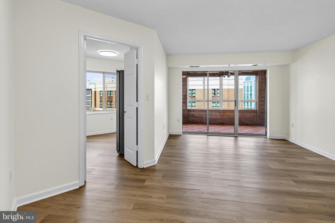
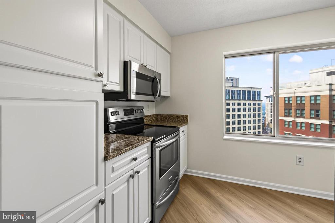
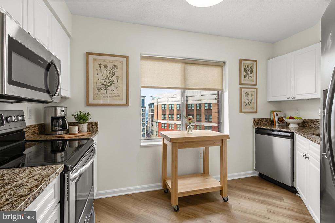
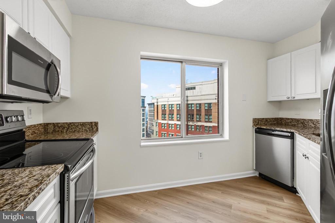
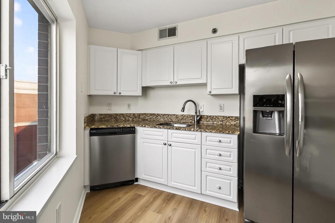
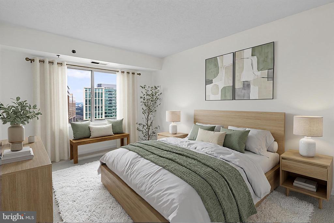
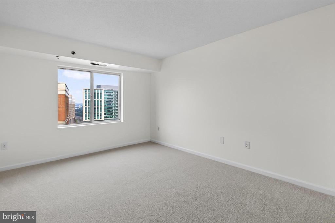
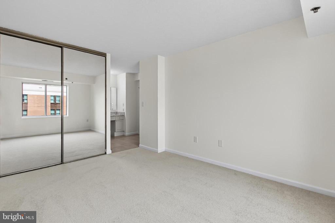
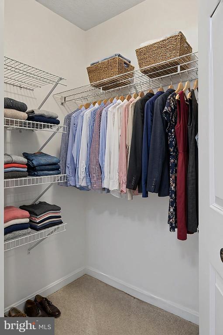
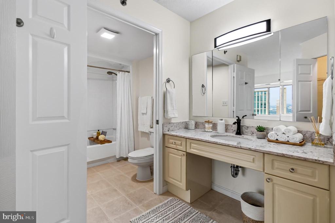
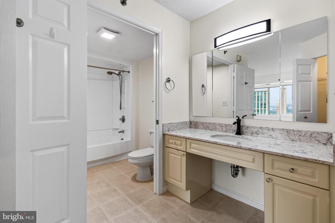
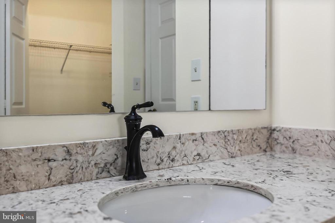
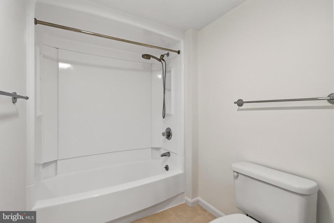
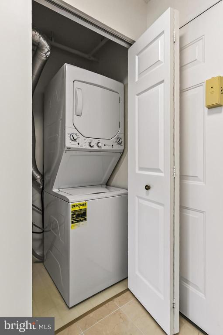
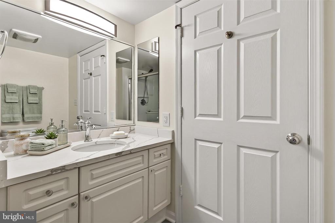
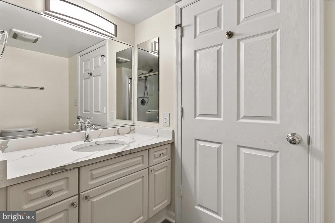
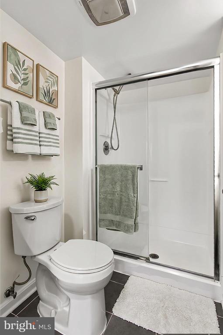
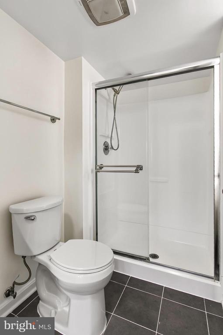
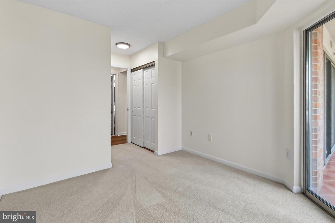
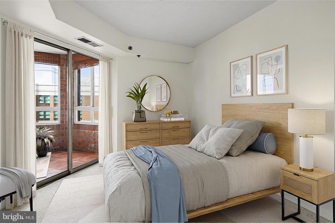
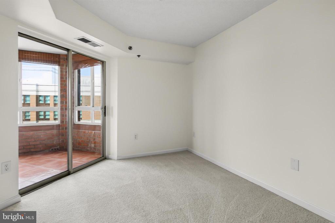
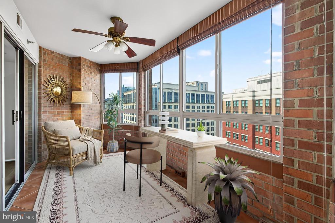
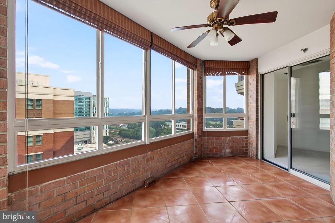
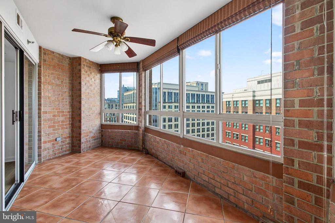
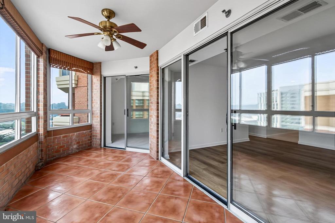
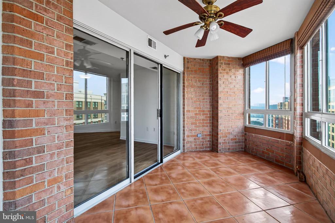
Welcome to commanding 15th-floor views in Carlyle Towers West. This light-filled residence offers a rare blend of elevated sophistication, dynamic sunsets, cityscape views, and effortless move-in-ready style. A marble entryway sets a luxurious tone, leading into an open floor plan refreshed from top to bottom with new luxury vinyl plank flooring, plush bedroom carpeting, updated kitchen cabinetry with satin nickel hardware, stainless steel appliances, granite countertops, stylish new light fixtures, and crisp, fresh paint throughout. Bathrooms have been updated with marble flooring, under-mount sinks with new granite countertops and brushed nickel fixtures, fresh lighting, and crisply re-glazed tub surrounds. Sunlight streams through oversized windows into the kitchen and living areas, anchored by a versatile glass-enclosed balcony, the perfect setting for an elevated home office, cozy den, or dining room perched high above city lights. Complete with an in-unit washer/dryer, a dedicated external storage unit (Room 3-6 Bin #44), and a deeded garage parking space (B-22), every detail of this home is crafted for modern comfort.


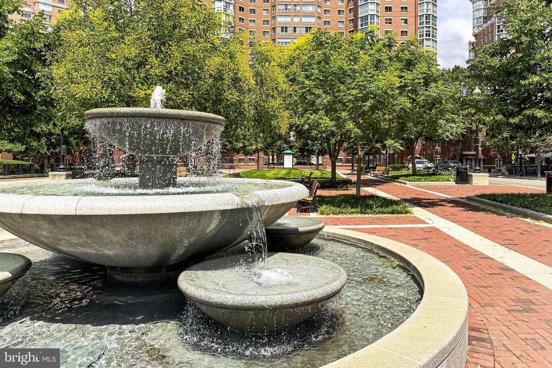
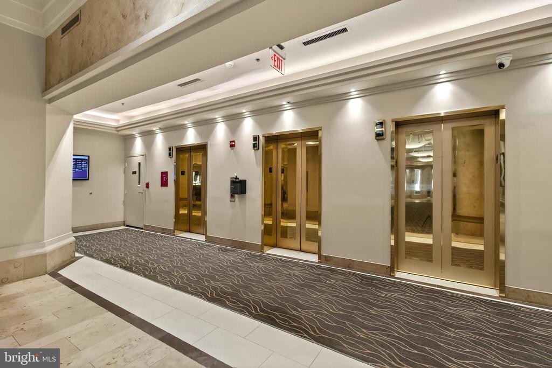
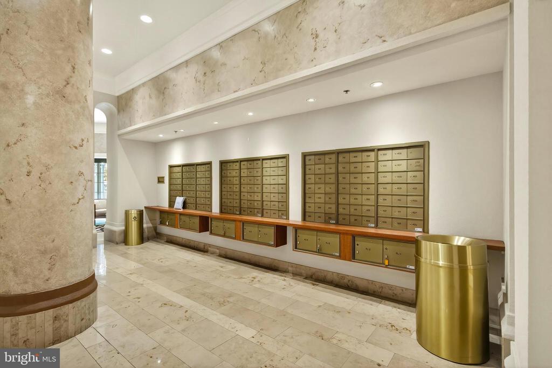
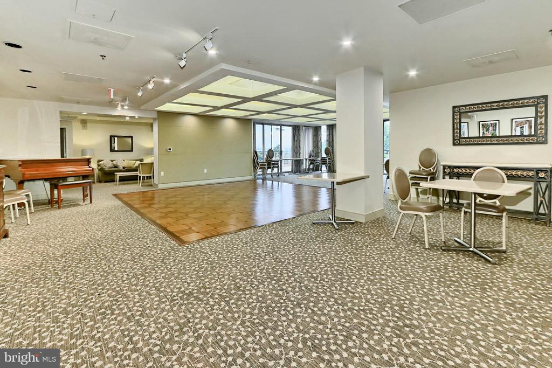
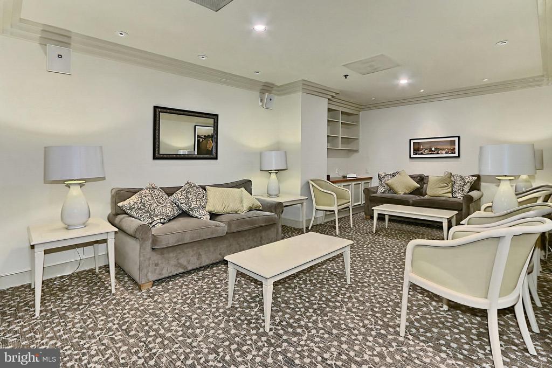
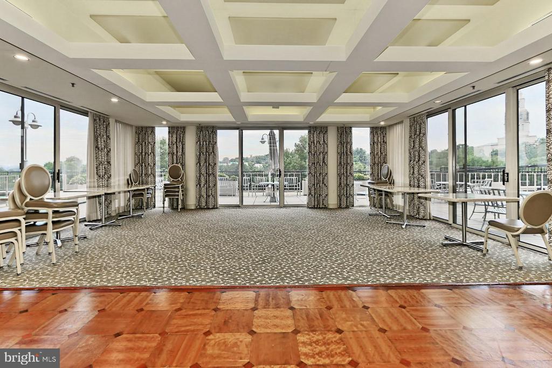
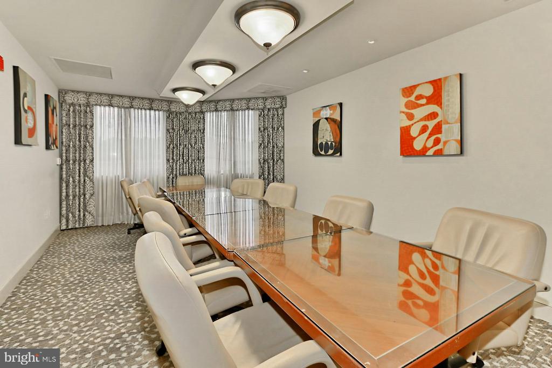
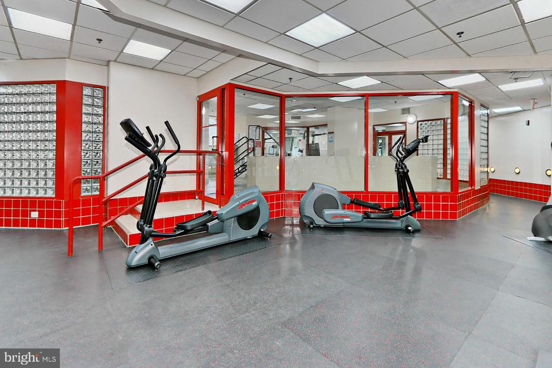
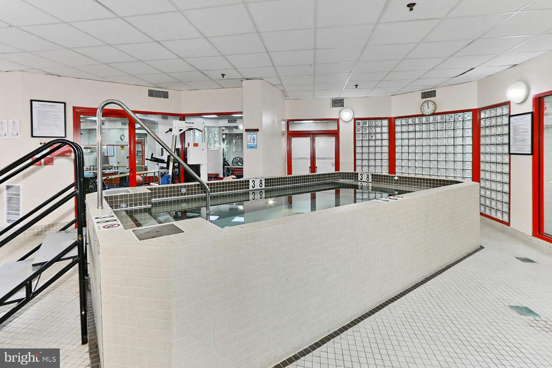
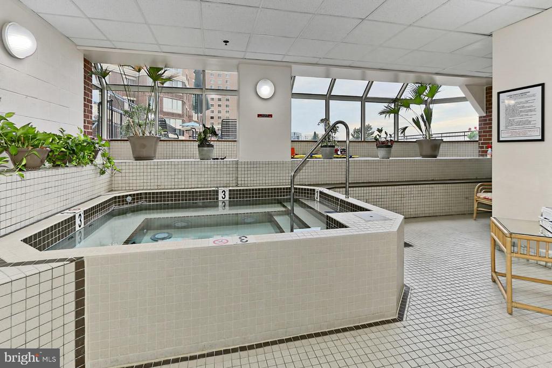
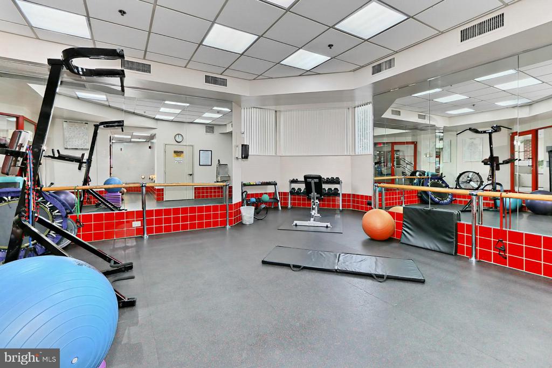
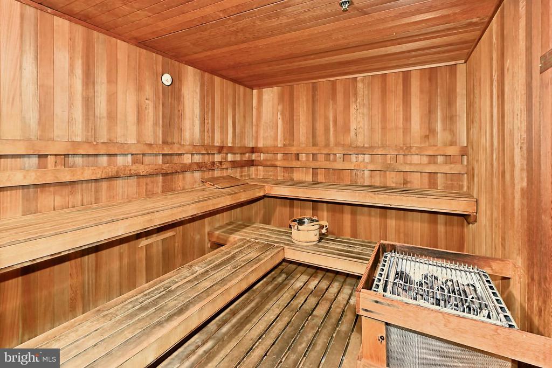
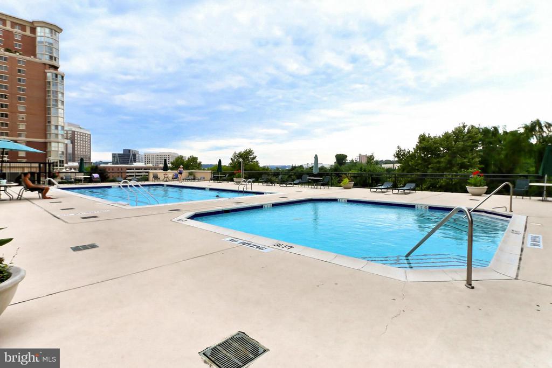
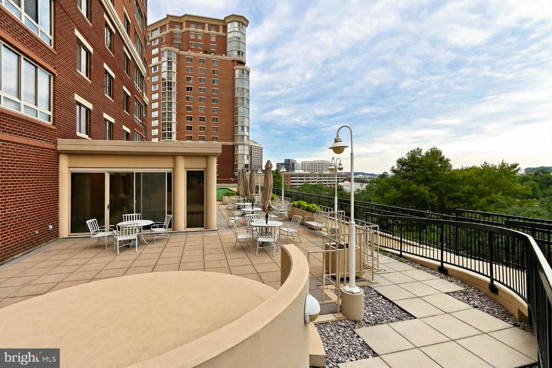
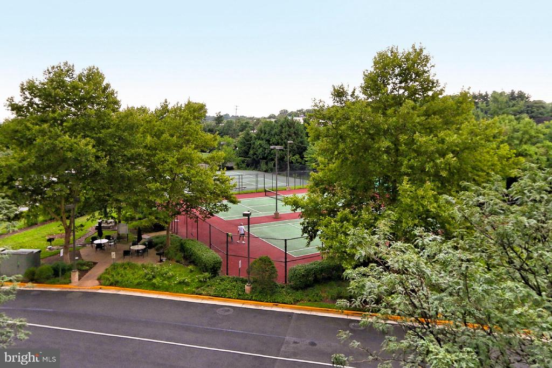
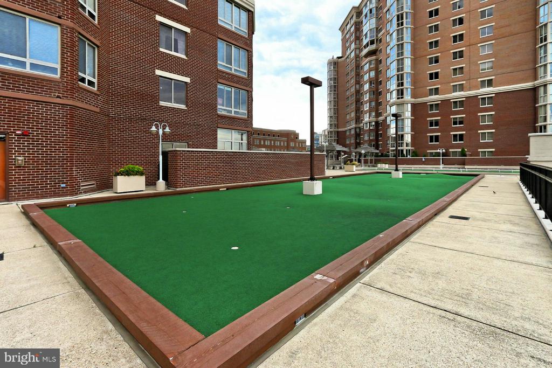
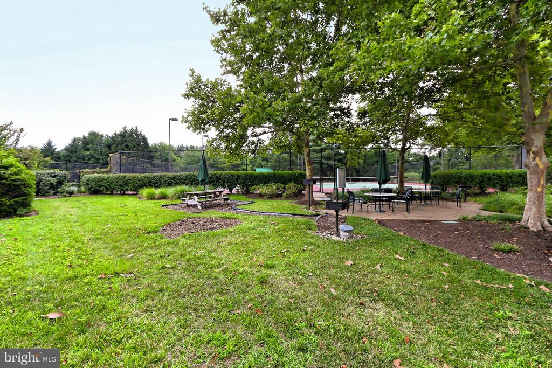
Carlyle Towers offers full service, resort-style living at its finest. The community features 24-hour concierge and security, two fitness centers, an outdoor pool, an indoor infinity lap pool, a hot tub, saunas, tennis courts, pickleball courts, a putting green, a recreation deck, meeting and party rooms with a full kitchen, and a free weekday rush-hour shuttle to Metro. The building is smoke-free and pet-friendly (up to one pet with no size or breed restrictions).


Beyond the front door lies an active, effortless lifestyle in a location that is truly dynamic and unmatched. Steps from your door, you'll find Whole Foods, Wegmans, AMC Theaters, and the Carlyle Dog Run Park. Take a short stroll to King Street or Eisenhower Avenue Metro stations or catch the VRE and Amtrak at Alexandria Union Station. Hop on the free King Street Trolley to explore Old Town's historic cobblestone streets, vibrant boutiques, award-winning waterfront dining, and year-round community events, or board a water taxi to Georgetown, National Harbor, and the MGM Casino. Outdoor enthusiasts will love the nearby Mount Vernon Trail and Jones Point Park's historic lighthouse and riverside paths. With immediate access to I-495, Route 1, the GW Parkway, Reagan National Airport, Amazon HQ2, the Pentagon, and Downtown DC--plus quick drives to Del Ray, Shirlington, and Pentagon City--this residence offers the ultimate gateway to Northern Virginia living.

2
beds

2
baths

870 Sq.Ft. LIVING AREA

Christina Wood

Christina Wood

Features & Amenities

Interior

  • total bedrooms2
  • Total bathrooms2
  • full bathrooms2
  • Laundry room Has Laundry, Washer In Unit, Dryer In Unit, Main Floor
  • APPLIANCES Dishwasher, Disposal, Dryer, Exhaust Fan, Humidifier, Icemaker, Microwave, Oven/Range - Electric, Refrigerator, Washer

Area & Lot

  • Status For Sale
  • Living Area870 Sq.Ft.
  • Total Area870 Sq.Ft.
  • MLS® IDVAAX2064266
  • TypeResidential
  • YEAR BUILT2001
  • NeighborhoodAlexandria
  • Architecture StylesCoastal, Colonial
  • School DistrictALEXANDRIA CITY PUBLIC SCHOOLS

Exterior

  • STORIES1
  • Garage Space1.0
  • water SourcePublic
  • utilitiesCable TV Available
  • PoolYes - Community, Yes - Personal
  • parkingAttached Garage
  • HEAT TYPEForced Air
  • AIR CONDITIONINGCeiling Fan(s), Central A/C
  • sewerPublic Sewer
  • Disability FeaturesElevator
  • HOA AmenitiesCommon Grounds, Concierge, Elevator, Exercise Room, Extra Storage, Party Room, Pool - Outdoor, Putting Green, Sauna, Security, Tennis Courts, Meeting Room, Pickleball Courts, Picnic Area, Pool - Indoor, Reserved/Assigned Parking, Shuffleboard
  • security Features24 hour security, Exterior Cameras, Fire Detection System, Intercom, Main Entrance Lock, Monitored, Resident Manager, Smoke Detector, Sprinkler System - Indoor, Surveillance Sys
  • other exterior FeaturesExtensive Hardscape, Sidewalks, Street Lights, Tennis Court(s), Exterior Lighting, Flood Lights, Secure Storage

Financial

  • Sales Price$549,900
  • Real Estate Tax $5,397/yr
  • Zoning CDD#1
View Virtual Tour
image

Schedule a Showing

I would love to show you this beautiful property. Please select your preferred date and time below. I will be in touch shortly to confirm your appointment.

Schedule a Showing

I would love to show you this beautiful property. Please select your preferred date and time below. I will be in touch shortly to confirm your appointment.

Thank you for your interest in 2181 JAMIESON AVENUE Unit: 1502, ALEXANDRIA, VA 22314. We are reviewing your request and will be in touch shortly!

Mortgage Calculator

Estimate your monthly mortgage payment, including the principal and interest, property taxes, and HOA. Adjust the values to generate a more accurate rate.

All estimates are provided for informational purposes only. Actual amounts may vary.
$0,000 Your Payment 20 15 65
$0,000 Your Payment

Alexandria

Explore

Work With Christina

Want an agent who truly listens to what you’re looking for in a home? Need a professional who knows how to market your property, so it sells? Give me a call—I’m eager to help and would love to talk with you.

Follow Me on Instagram